e-mail alert
Sale Villa Les Adrets-de-l'Estérel

Sale Villa
Les Adrets-de-l'Estérel

Ref. 8115

5 rooms

3 bedrooms

230 m²

€895,000

EXCLUSIVE! BEAUTIFUL SEA VIEW ESCAPE! TO REFRESH!

€895,000

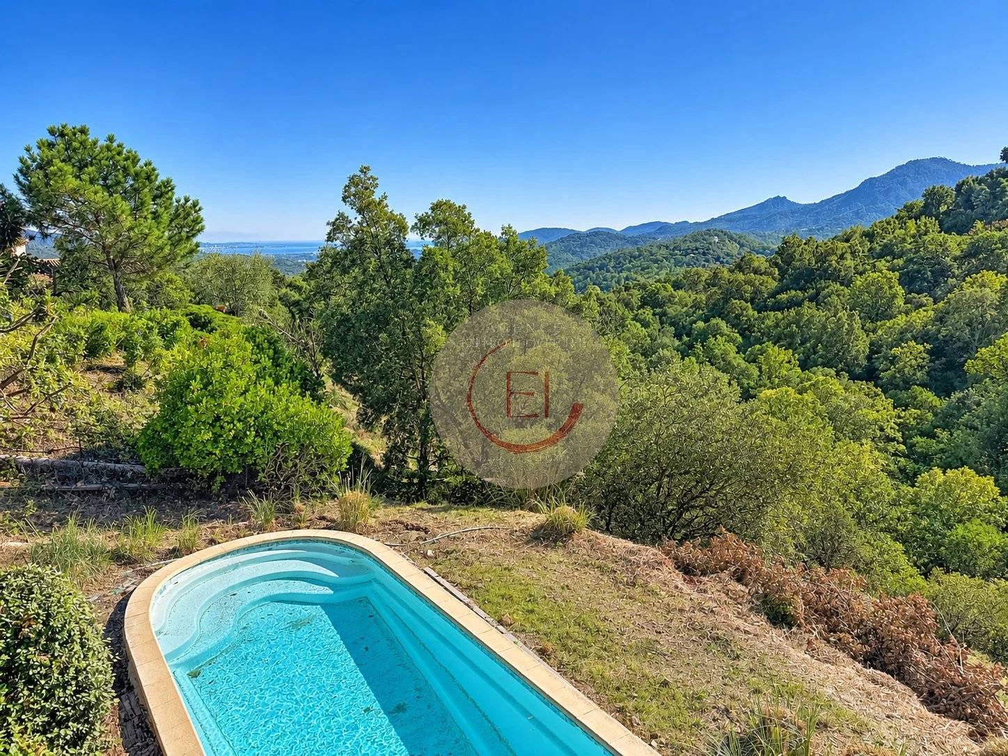
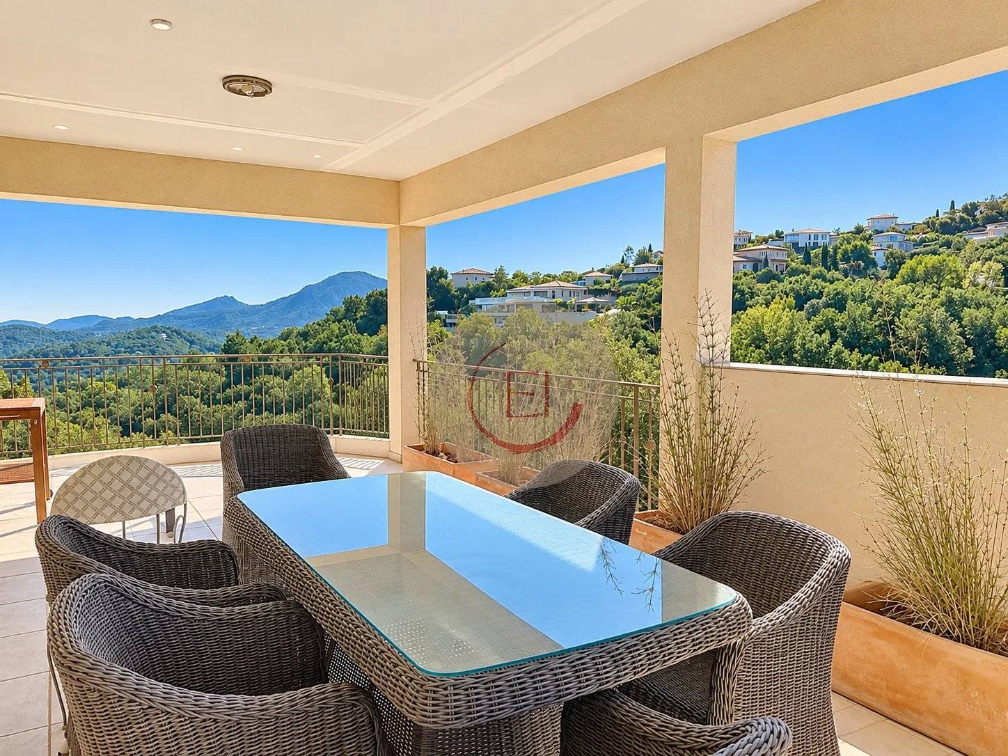
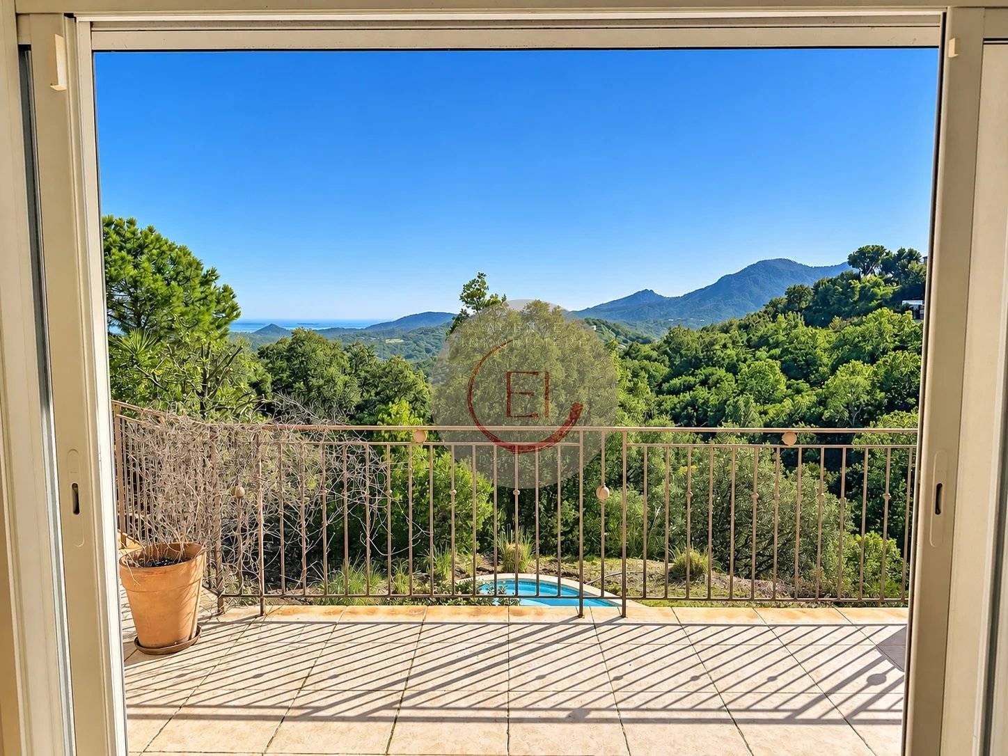
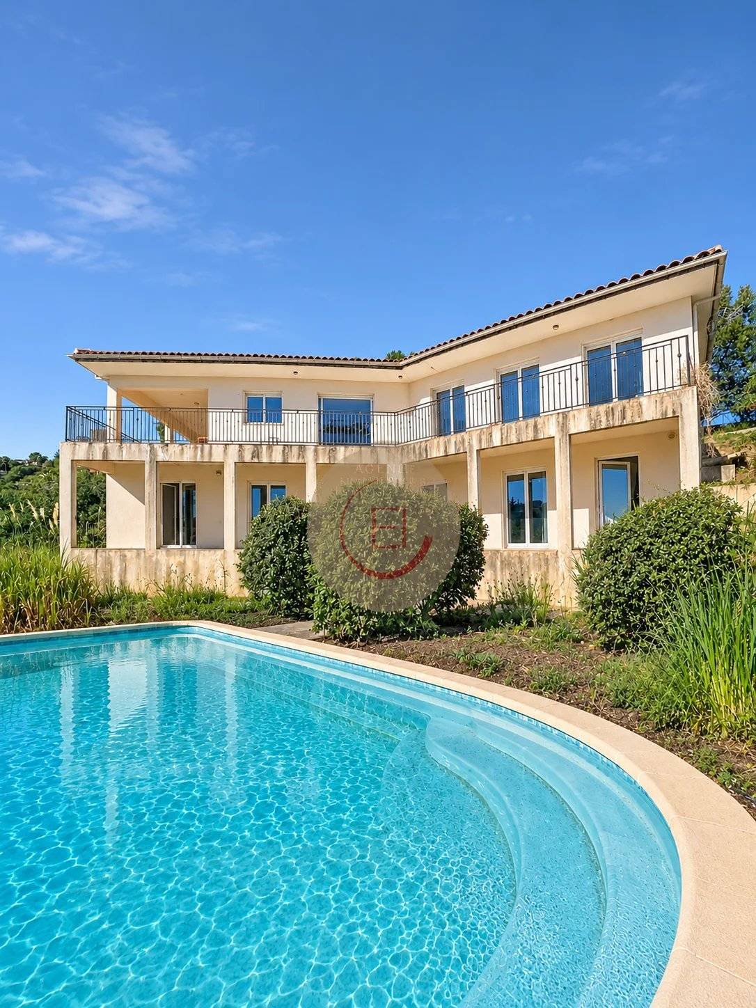
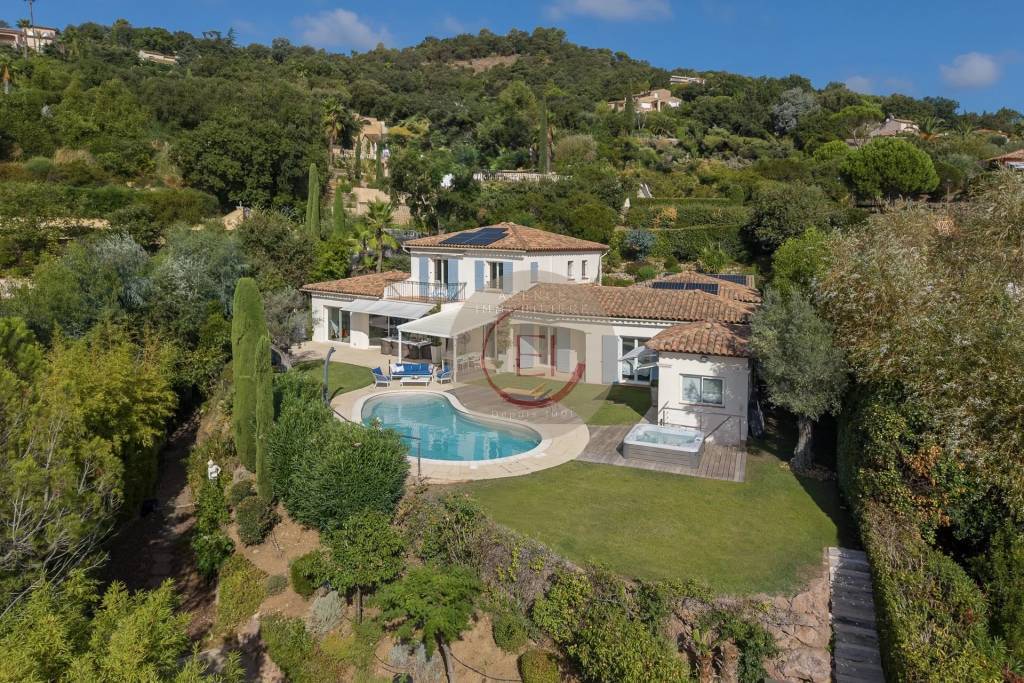
Located in a quiet area within a renowned estate, this villa charms with its very spacious rooms, brightness with a south-facing exposure, and its very beautiful open view with a pleasant sea glimpse.

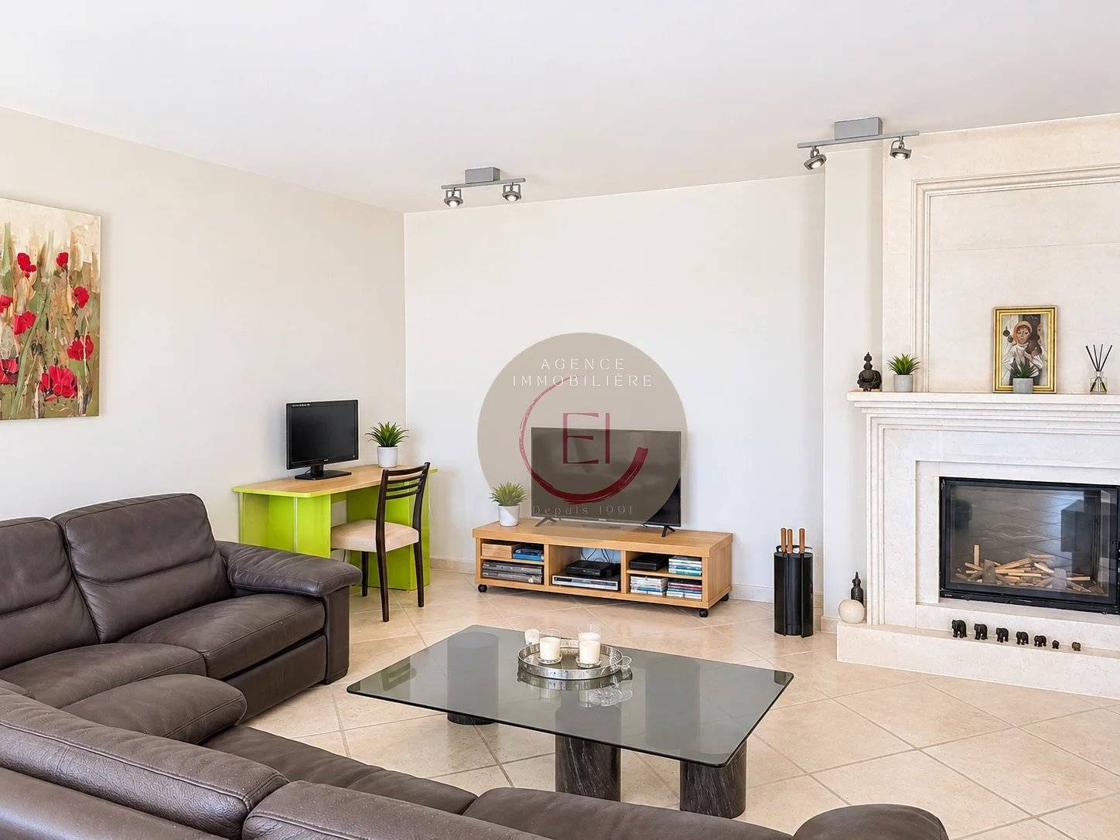
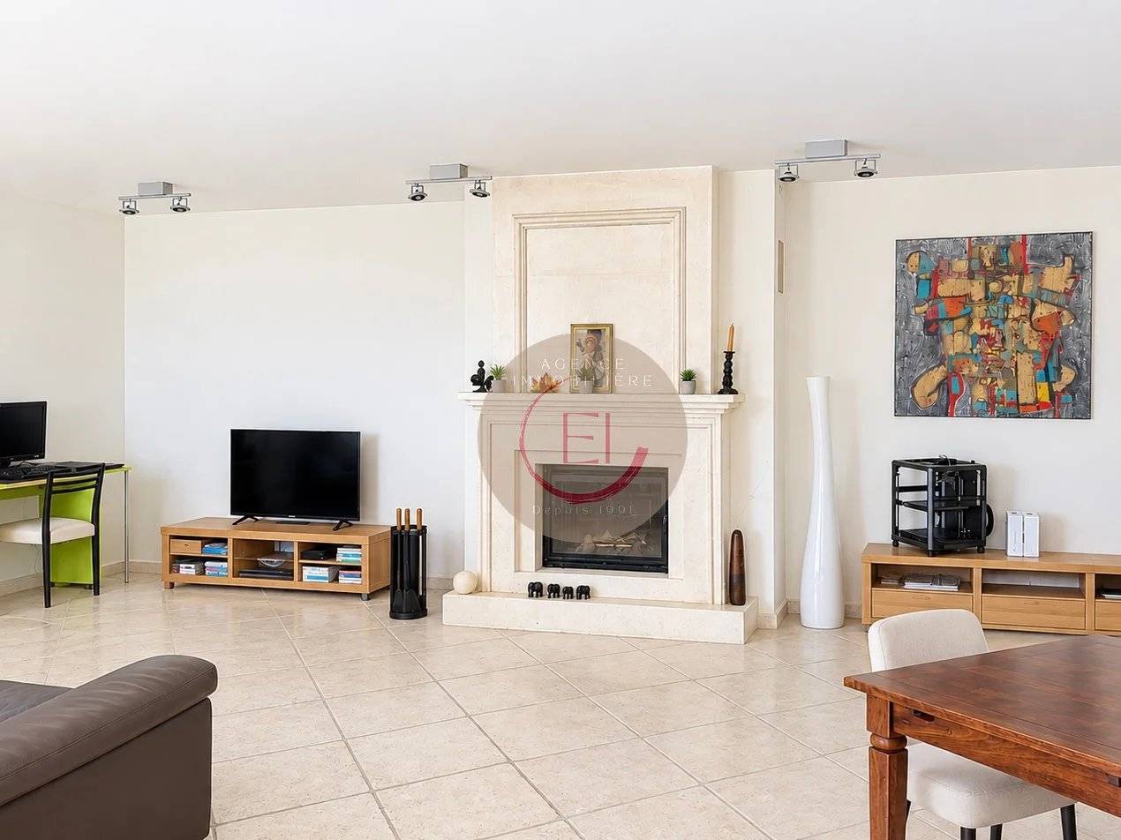
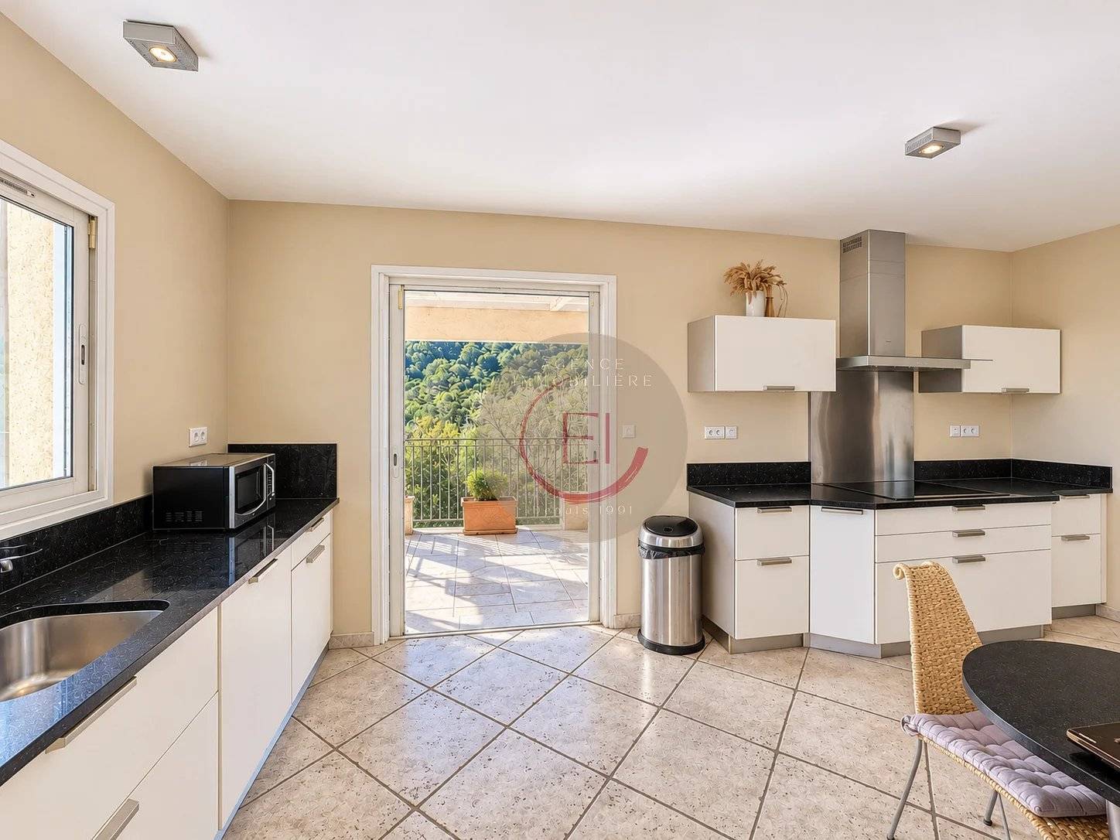
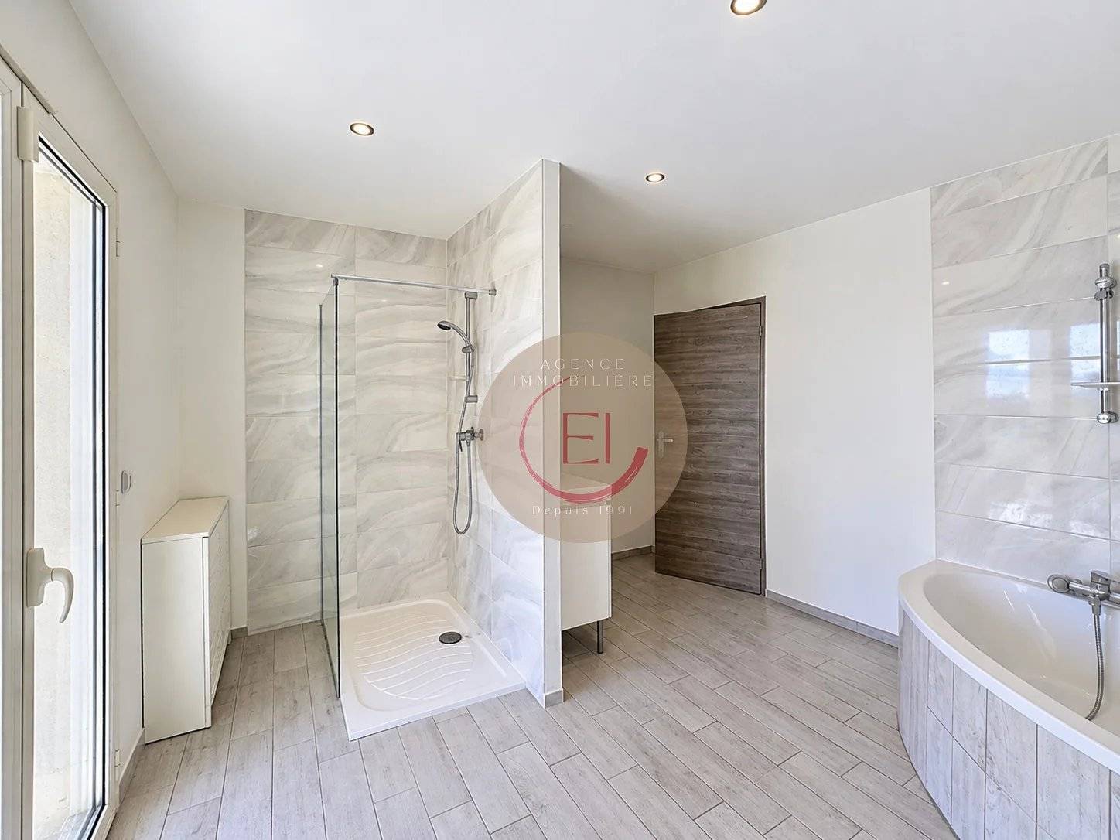
It consists of a beautiful entrance, a large living-dining room of over 70 sqm, a kitchen, a laundry room, three bedrooms, an office, a dressing room, two bathrooms, and a shower room.

A garage and a swimming pool complete this property, built on a plot of approximately 1510 sqm.

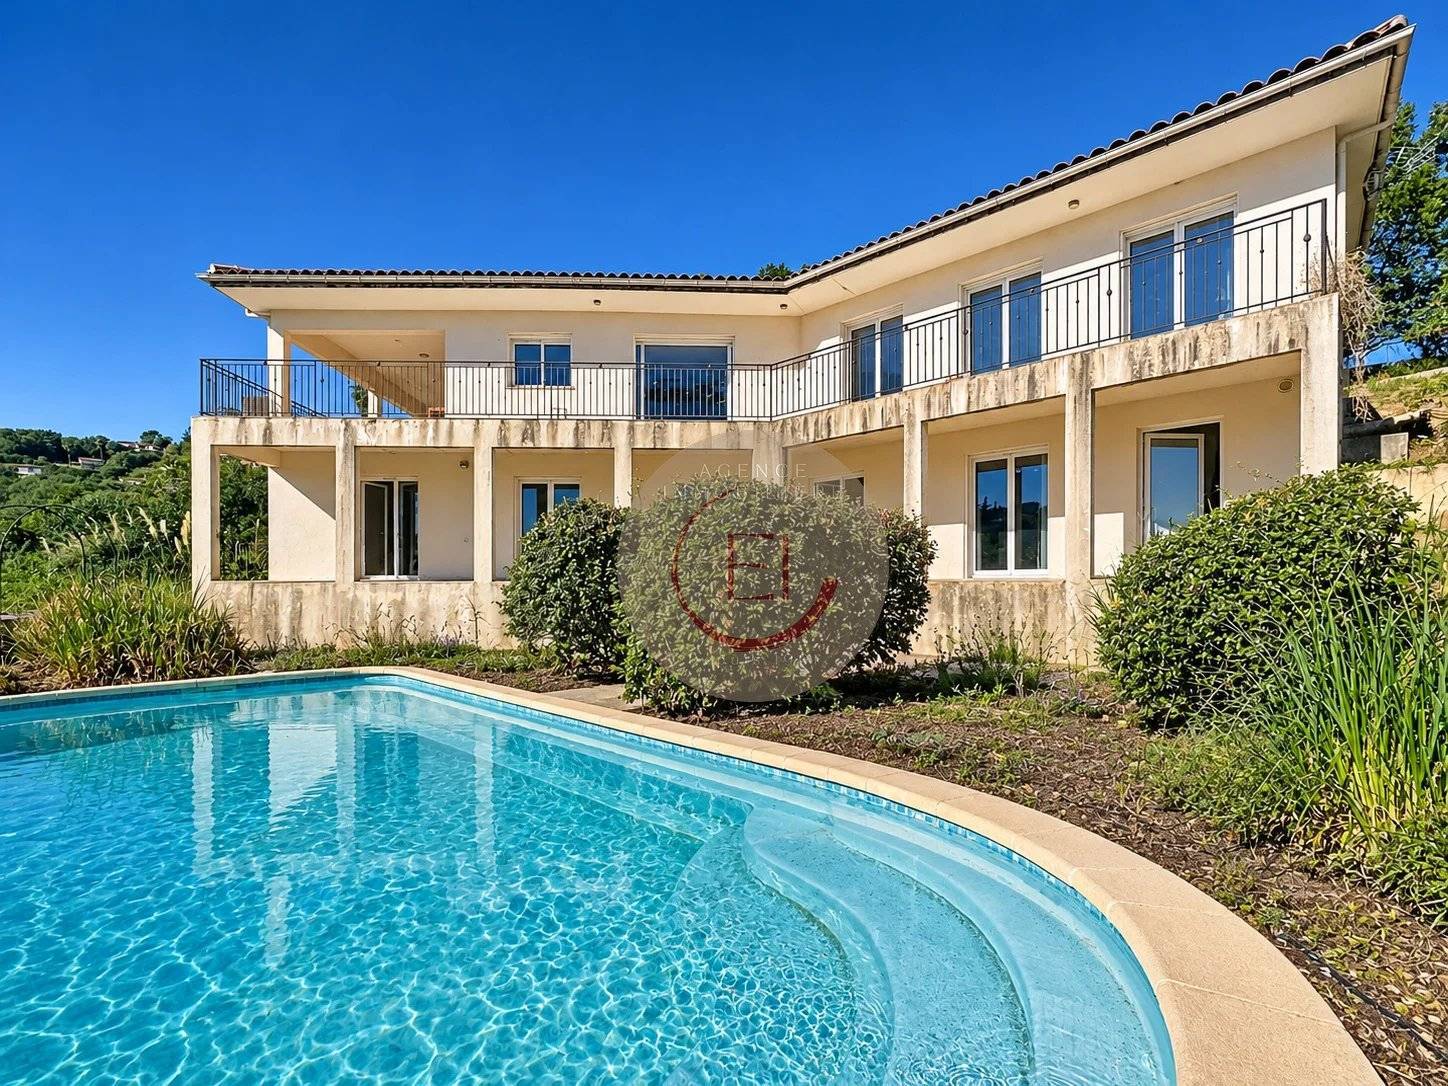
Refurbishment work to be expected.
Outside, landscaping is completely to be done: the areas around the pool and the landscaped spaces are to be designed according to your desires.

A privileged setting to fully enjoy the calm and a sought-after environment.

VERY GOOD POTENTIAL!

Information on the risks to which this property is exposed is available on the Géorisques website: georisques.gouv.fr

*Agency fees will be entirely borne by the seller.

Presentation of a valid ID will be required at the visit, in accordance with article L.561-5 of the Monetary and Financial Code

Summary

  • Reference 8115
  • Rooms 5 rooms
  • Area 230 m²
  • Total area 272.37 m²
  • Heating device Air-conditioning
  • Heating type Heat pump
  • Heating access Individual
  • Hot water device Hot water tank
  • Hot water access Individual
  • Waste water Septic tank
  • Condition Requires updating
  • Orientation South-east
  • View Unobstructed Sea Hills

Other visuals

No information available

Areas

  • 1 Land 1510 m²
  • 1 Garage 37 m²
  • 1 Entrance 8 m²
  • 1 Living-room 52 m²
  • 1 Living room/dining area 21 m²
  • 1 Kitchen 16 m²
  • 1 Laundry room 6 m²
  • 1 Pantry 5 m²
  • 1 Walk-in wardrobe 7 m²
  • 1 Stair 5 m²
  • 1 Bedroom 11 m²
  • 1 Bathroom 4 m²
  • 1 Lavatory 2 m²
  • 1 Hallway 20 m²
  • 1 Bedroom 14 m²
  • 1 Bathroom 3 m²
  • 1 Office 11 m²
  • 1 Bathroom 12 m²
  • 1 Bedroom 17 m²
  • 1 Walk-in wardrobe 7 m²
  • 1 Play room 15 m²
  • 1 Lavatory 1 m²

Proximities

  • Airport 35 minutes
  • Highway 5 minutes
  • Shops
  • Primary school
  • Doctor 5 minutes

Services

  • Optical fiber
  • Swimming pool
  • Air-conditioning
  • Fireplace
  • Aluminum window

Legal notice

  • Agency fees payable by vendor
  • Land value tax 3450 € / year
  • Estimated annual energy expenditure for standard use : 1460€ ~ 2050€
  • Information on the risks to which this property is exposed is available on the Georisques website: www.georisques.gouv.fr

Request additional information

Energy efficiency

Diagnostic Graph
Diagnostic Graph

This site is protected by reCAPTCHA and the Google Privacy Policy and Terms of Service apply.